Kath Kuni Architecture in Himachal
By 2050 XP · · 3 min read
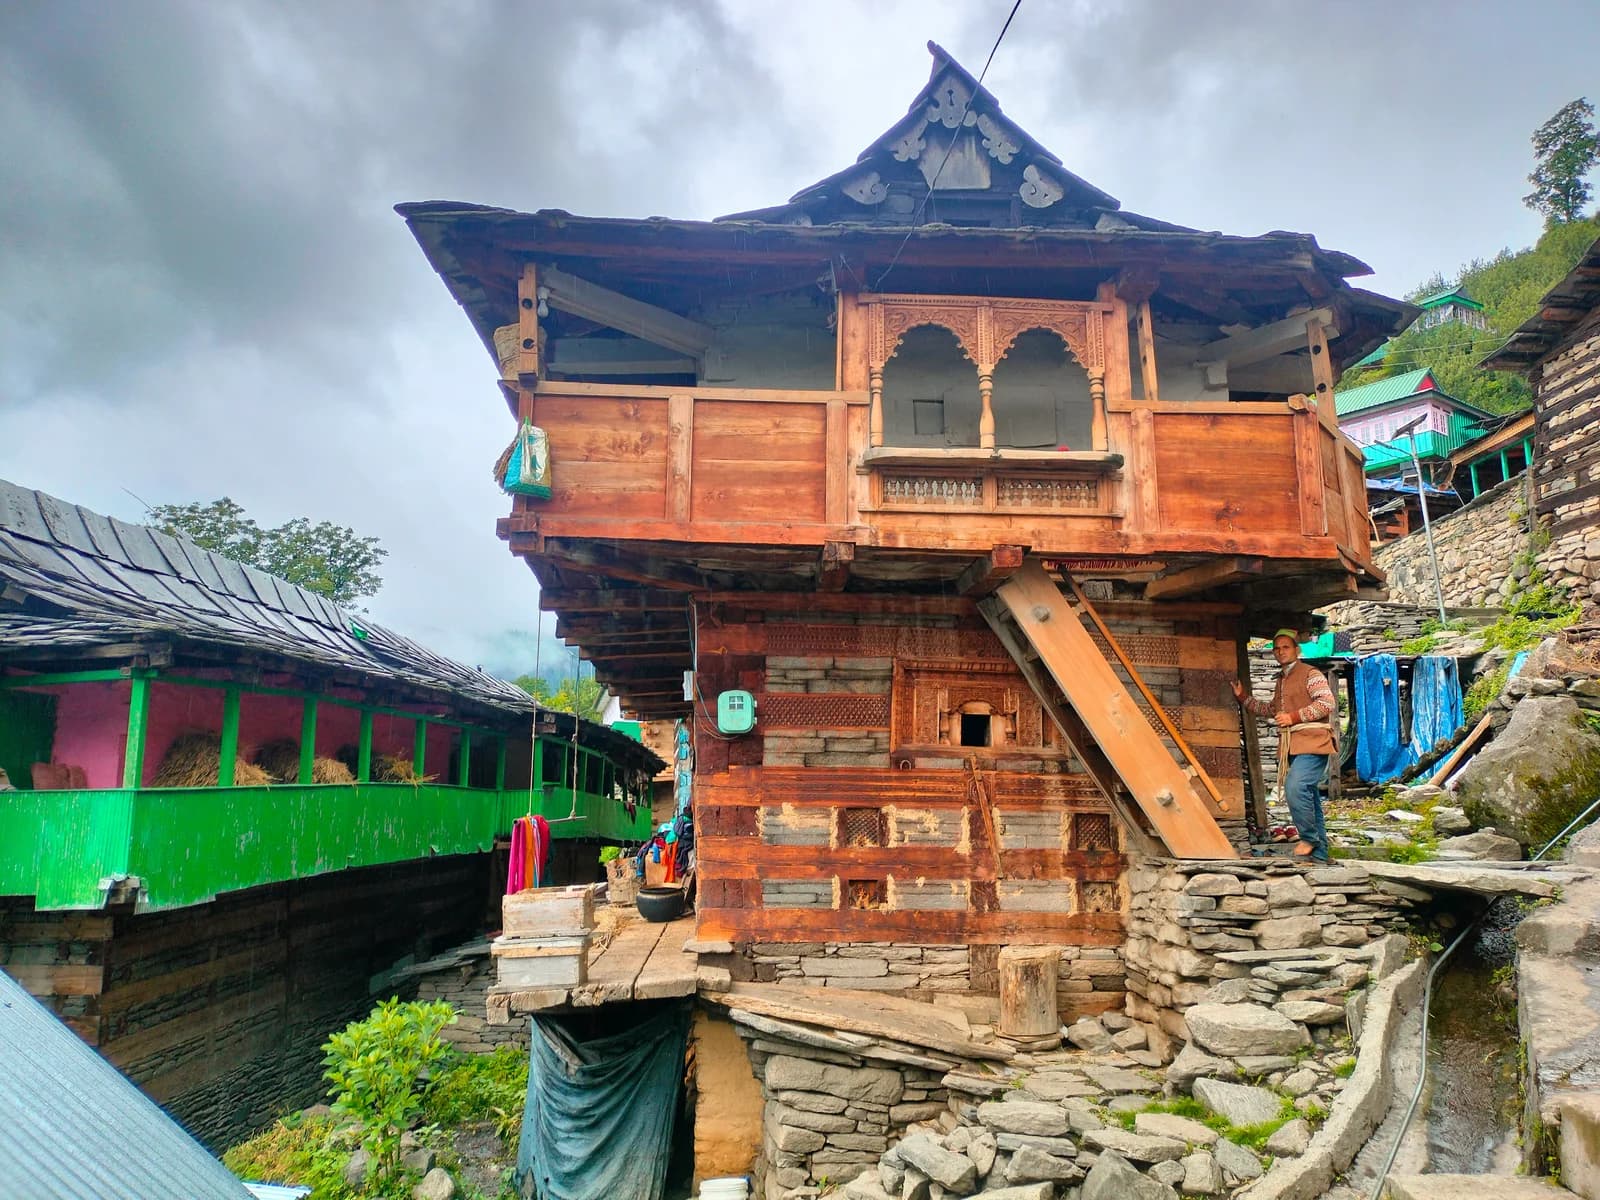
Photograph: Shobhla-Himachal / Wikimedia Commons / CC BY-SA 4.0
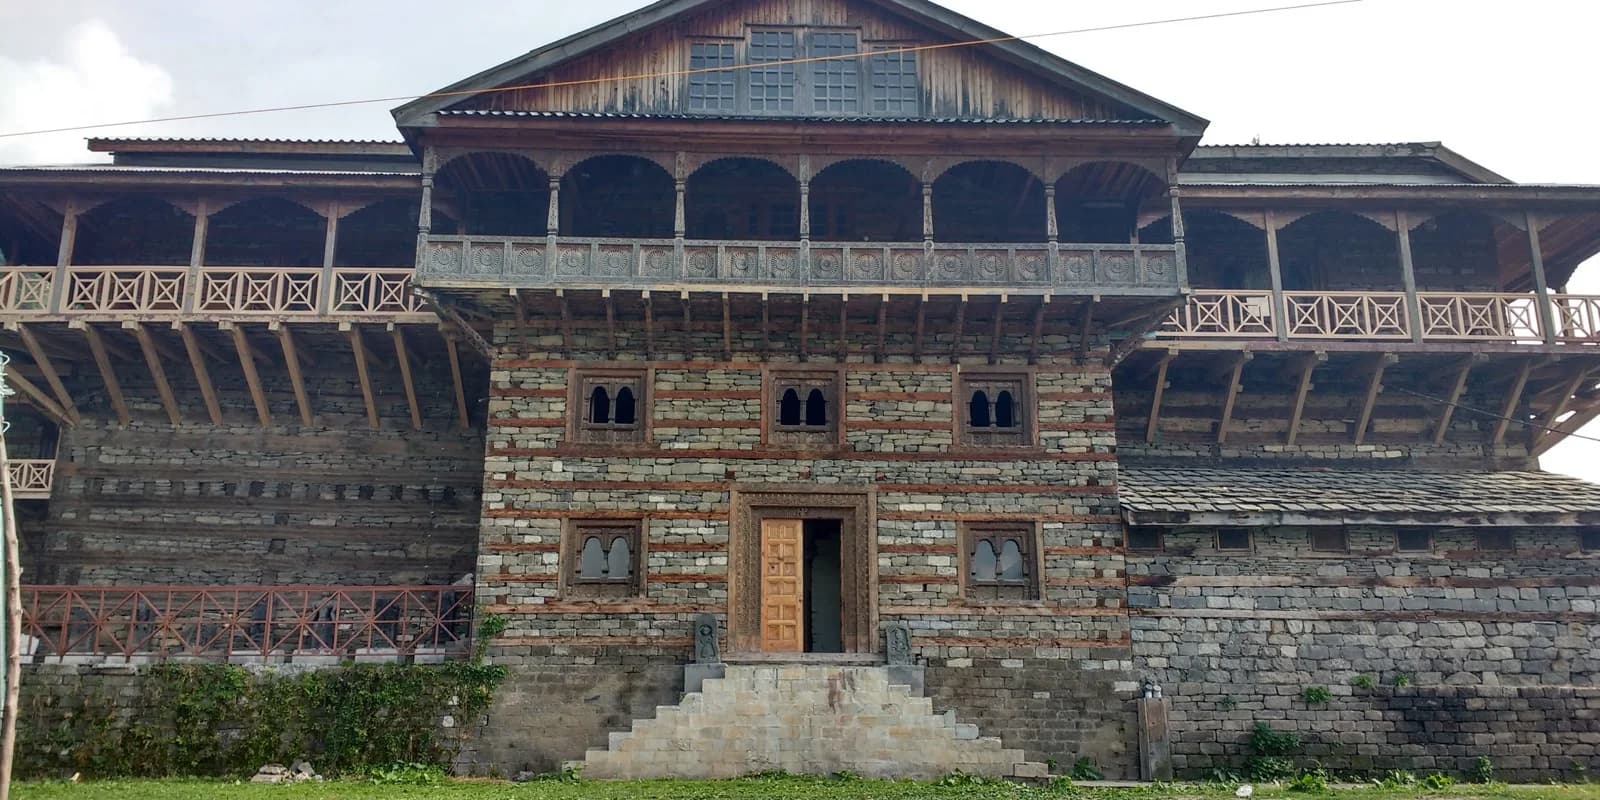
Kath Kuni is a traditional way of building with wood and stone in Himachal Pradesh. The horizontal wooden beams are part of the walls, alternating with courses of stone and joining at the corners. They are not simply a wooden finish fitted over another building.
That distinction is worth knowing before a heritage outing. A carved balcony may catch your eye first, but the wall underneath tells you more about how the building was put together. The name itself refers to wood and a corner.
Start with the wall and its corners
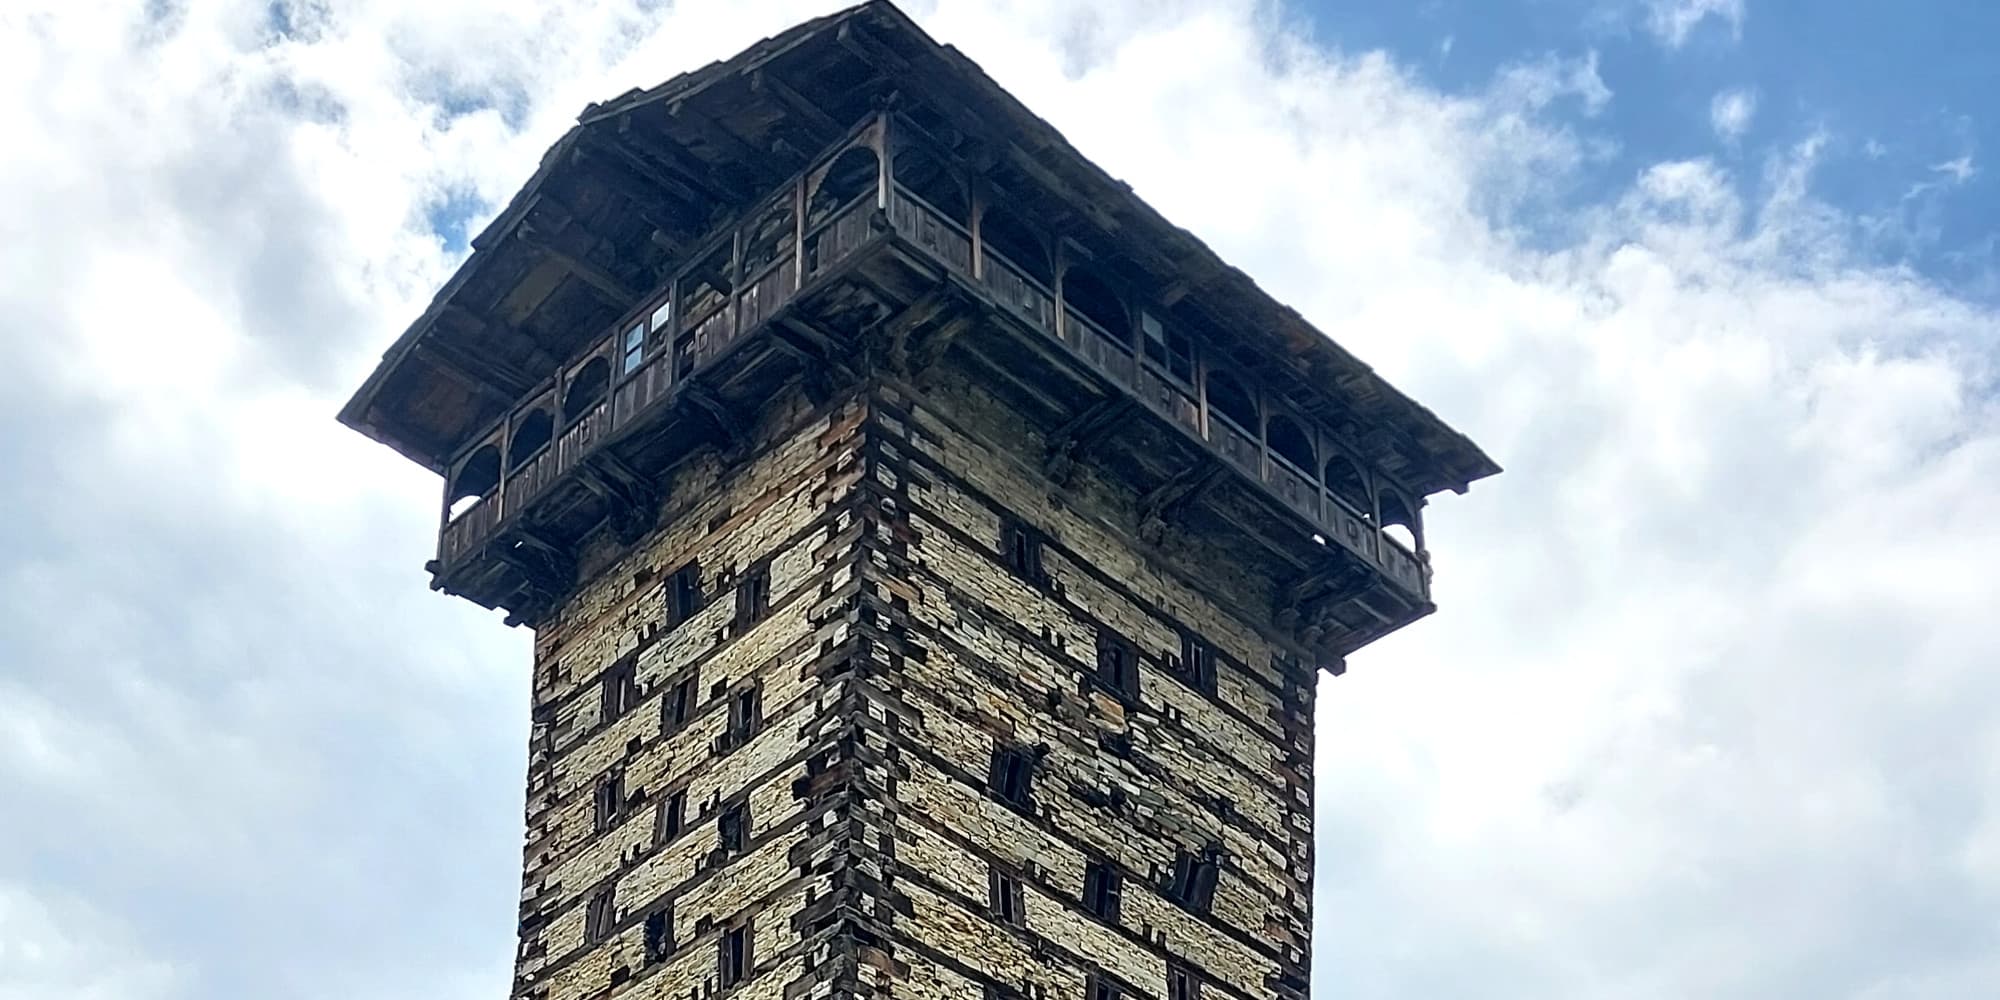
Look for long bands of timber running through the stonework. Follow one towards a corner, where the wooden members from adjoining walls meet and interlock. This is a more useful detail to notice than the colour of the wood or the amount of carving.
Then look upwards. Traditional buildings can have projecting wooden balconies, carved door frames and deep roof overhangs, with slate or wooden shingles above. The technique appears in houses as well as temples and larger buildings; it is not one fixed shape of house.
A wall may be partly plastered or altered, so not every layer will necessarily be visible. A timber balcony on its own is not enough to identify the construction of the whole building.
What you can see in this house
The house in the photograph is in Tangnu, in the Rohru area of Himachal. Its lower wall exposes horizontal stone and timber bands. Above them, the wooden balcony projects outwards, with carved arches and turned posts around the opening. A long exterior ladder reaches the upper floor.
Notice these as separate details: the layered wall, the balcony and its carving, and the way upstairs is reached. They do different jobs. The photograph does not tell us how old the house is, who made the carvings or whether visitors can enter it.
Kath Kuni at Naggar Castle
Naggar Castle is a well-known example of Kath Kuni architecture, with stone and wooden beams forming its walls. If this is the kind of detail you enjoy, our Naggar day trip from Manali brings together the area's buildings, temples and Roerich estate. Read its visitor arrangements before setting out; an interest in the architecture does not guarantee access inside the Castle.
If Chehni Kothi is already on your Jibhi itinerary, read about the walk to the tower before deciding to go. That article covers the village approach and the uphill effort, which are separate from the architecture itself.
With a lived-in house, enjoy the exterior without treating its balcony or doorway as a public viewing spot. Ask before taking a close photograph of residents or entering a courtyard. The woodwork also depends on people who know how to maintain it, not just on preserving its appearance.
Photograph: Kath kuni house in Himachal by Shobhla-Himachal, taken on 4 July 2024. Resized and converted to WebP for 2050 XP. The photograph and its adaptation are available under CC BY-SA 4.0.