Kath Kuni Architecture in Himachal
By 2050 XP · · 3 min read
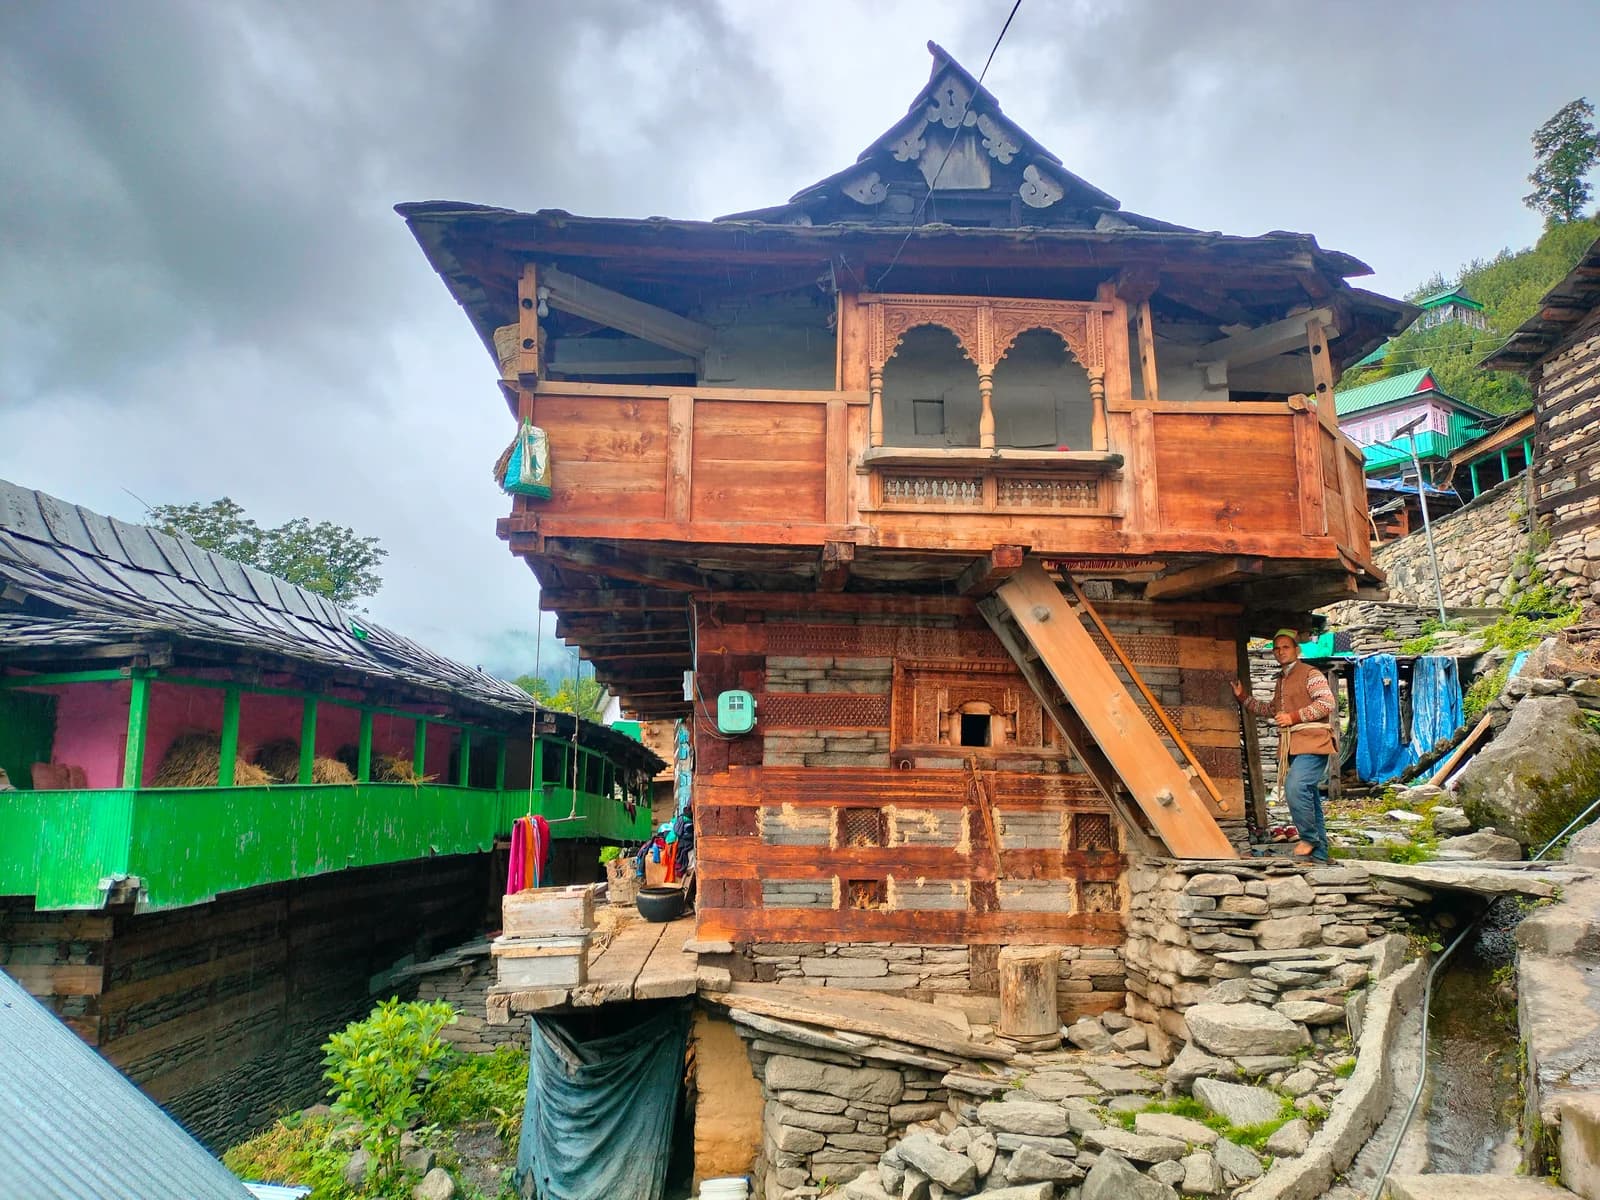
Photograph: Shobhla-Himachal / Wikimedia Commons / CC BY-SA 4.0
Kath Kuni is a traditional way of building walls with alternating wood and stone in Himachal Pradesh. Wooden beams run through the wall and join at the corners. A carved balcony may be the first thing you notice, but the wall beneath it is the better clue to the construction.
Follow a timber band towards a corner
Start with a stretch of wall where the materials are visible. Long wooden beams alternate with rows of stone. Follow one band towards a corner to see how it meets the timber in the adjoining wall.
That is a more useful observation than judging the building by the colour of its wood or the amount of carving. Some walls may be plastered or altered, hiding part of the construction. If you can see only a wooden frontage, you may not have enough information to identify the whole wall.
The technique appears in houses, temples and larger buildings, as well as smaller structures such as granaries. It describes a way of building, not one fixed shape or use.
Look at the roof and balcony separately
A projecting balcony can have carved arches, posts and railings, while the wall below shows the horizontal timber and stone. Above them, the roof has its own shape and covering. These parts contribute to the building's appearance, but they do different jobs.
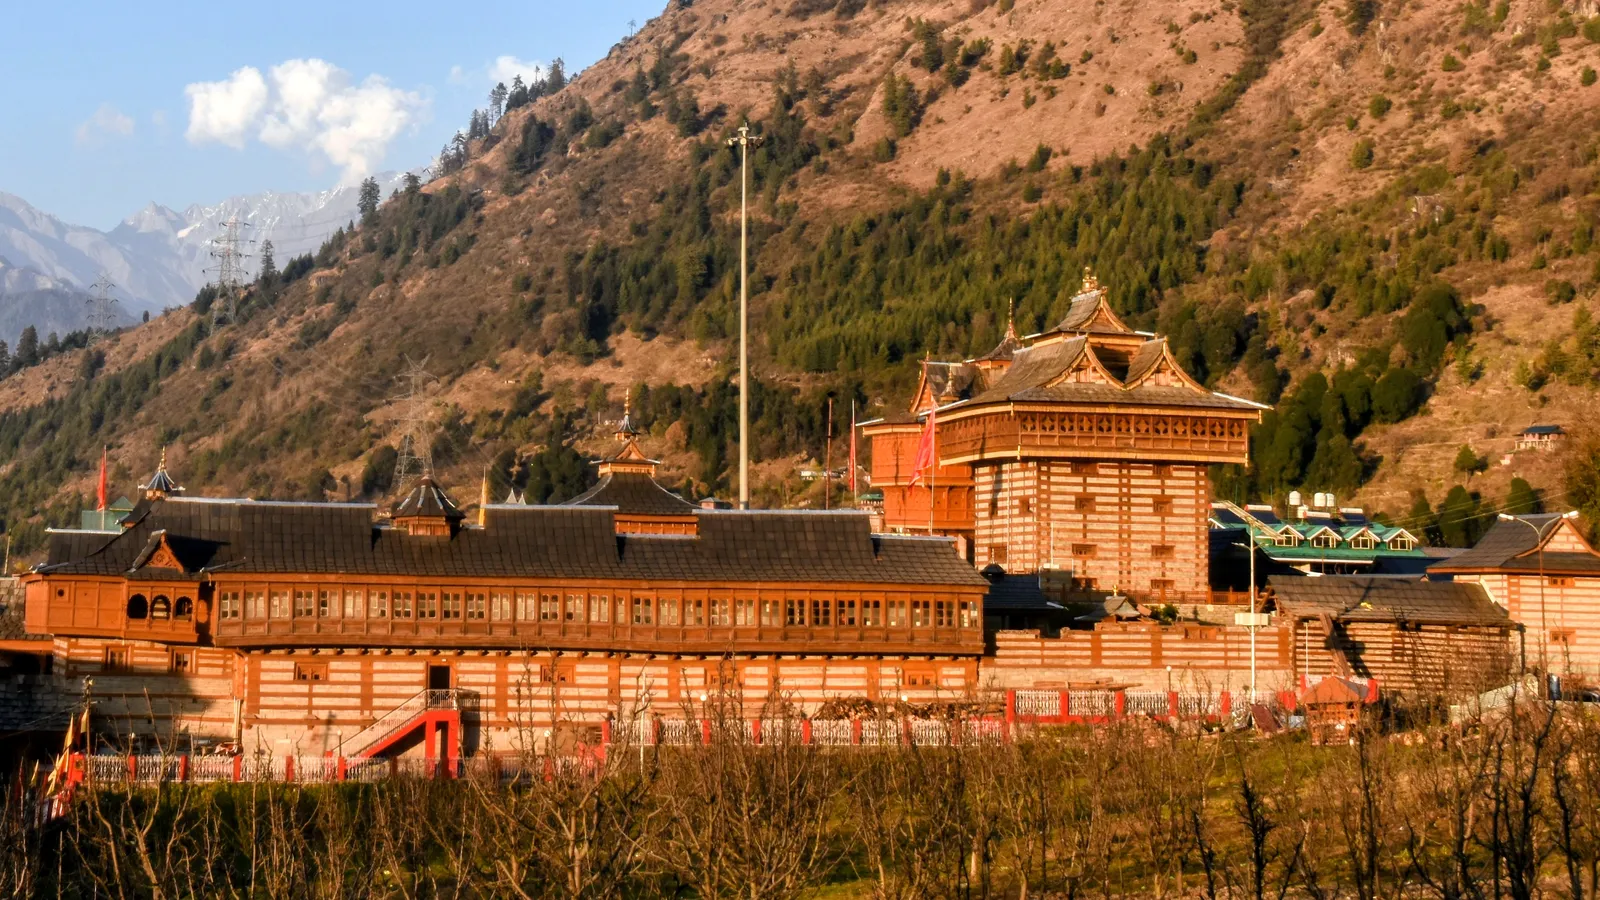
At Bhimakali Temple in Sarahan, stone-and-timber bands in the towers' lower walls give way to projecting wooden upper floors. Looking at the lower walls, the carved wood above and the slate roofs separately makes the design easier to understand.
What the Tangnu house photograph shows
The house in the photograph is in Tangnu, in the Rohru area of Shimla district. Its lower wall exposes horizontal wood and stone bands. A wooden balcony projects above them, with carved arches and turned posts. An exterior ladder reaches the upper floor.
This is a private home. View it from a public place, and ask before entering a courtyard or photographing residents. The photograph does not establish the building's age.
Where this detail fits a heritage visit
Naggar Castle is a familiar Kath Kuni example, with stone and timber forming its walls. Our Naggar day trip from Manali connects the village's buildings, temples and Roerich estate. Check visitor arrangements before setting out; an interest in the architecture does not guarantee entry to the Castle.
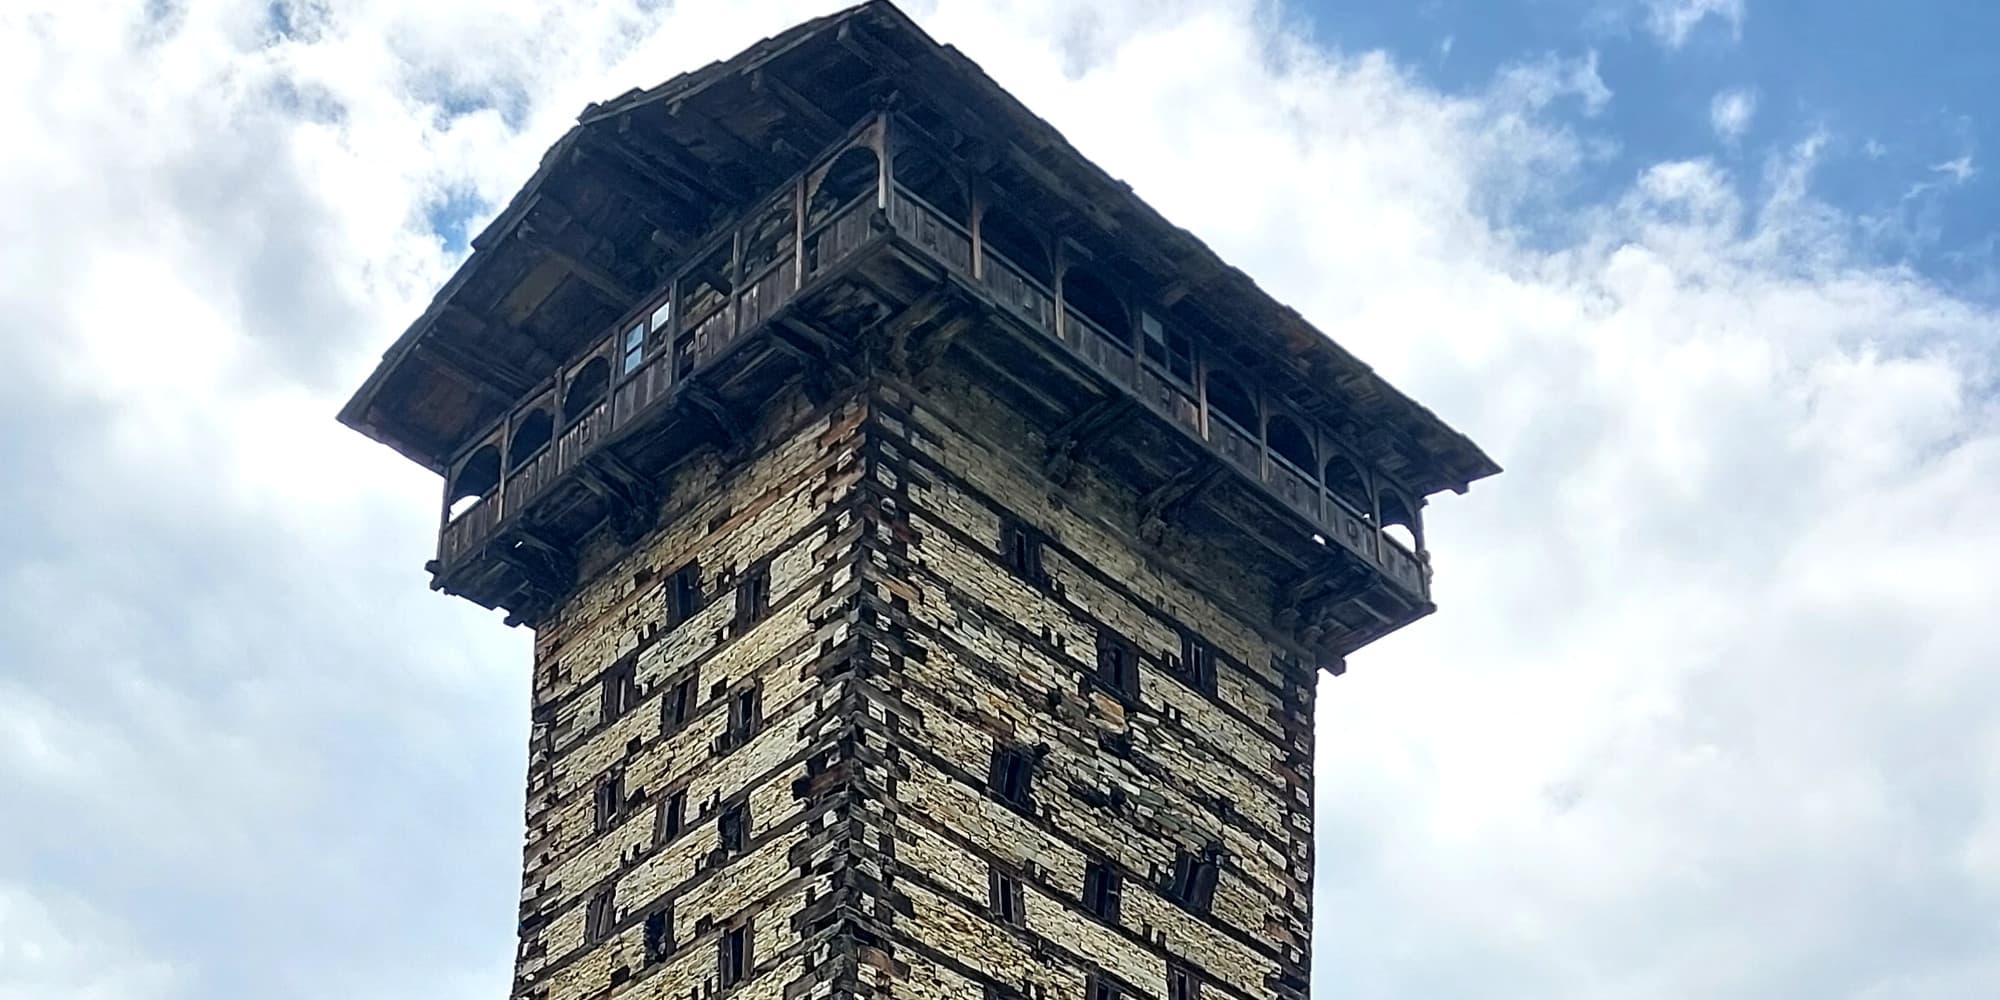
If Chehni Kothi is already on your Jibhi itinerary, read the Chehni Kothi walk article before deciding to go. The village approach and uphill effort are separate from recognising the tower's construction.
Does every carved wooden balcony mean Kath Kuni?
No. A balcony is only one part of a building. Look for the wood-and-stone wall bands and their corner connections rather than identifying the construction from carving alone.
Photograph: Kath kuni house in Himachal by Shobhla-Himachal, taken on 4 July 2024. Resized and converted to WebP for 2050 XP. The photograph and its adaptation are available under CC BY-SA 4.0.